




Come Explore a Toronto Neighbourhood in Transition

Brookhaven – Amesbury

Steeped in local pride and shaped by change.

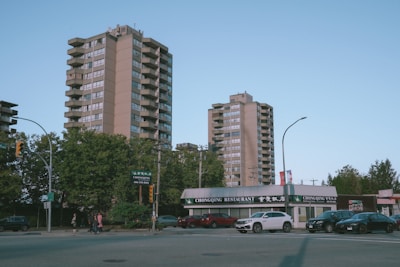
Brookhaven – Amesbury is a diverse and evolving neighbourhood in Toronto’s west end. Known for its mix of high- and low-rise housing, established schools, and local parks, it’s a community shaped by resilience, culture, and convenience. With strong transit connections, local bakeries and shops, and ongoing revitalization, this is a neighbourhood where people stay, grow, and build lasting community ties.

Brookhaven-Amesbury on the map

Community Highlight

Amesbury Park Canada Day Celebration

Every year, residents gather in Amesbury Park for the neighbourhood’s Canada Day celebration — a long-standing tradition that brings the community together. The event features a Strongman and Strongwoman competition, live performances, food vendors, and family-friendly activities. Set against the backdrop of the park and community centre, it’s a celebration of local pride, cultural diversity, and the connections that make this neighbourhood feel like home.

Amenities

A balance of everyday convenience and community connection. With trusted grocery stores, TTC and GO access, wellness services, and active green spaces, this neighbourhood supports a grounded and well-rounded lifestyle.

Search All Available Properties

Save search On map Reset Filters
Forgot password Extend Verify Contact
1-12/51
  • 85 Flamborough Drive in Toronto: Brookhaven-Amesbury House for sale (Toronto W04) : MLS®# W13108092

    85 Flamborough Drive Brookhaven-Amesbury Toronto M6M 2R8
    Main Photo: 85 Flamborough Drive in Toronto: Brookhaven-Amesbury House for sale (Toronto W04)  : MLS®# W13108092
    $1,299,000
    Residential Freehold
    Status:
    Active
    MLS® Num:
    W13108092
    Bedrooms:
    4
    Bathrooms:
    2
    Discover the perfect blend of modern living and outdoor oasis in this stunningly renovated brick bungalow on a ravine lot! Step through the front door into a light-filled open concept main floor with rich hardwood flooring flowing seamlessly throughout. The living room has large windows and the kitchen features sleek quartz countertops with a large island and stainless steel appliances. In addition, the main level contains three spacious bedrooms and a family room with bay windows and a sliding door leading to the show stopping backyard that's perfect for entertaining. The expansive, raised, two-level, low-maintenance composite deck contains separate lounging, dining, and cooking areas! The massive stone-clad custom outdoor kitchen is equipped with a built-in gas grill, prep sink, and ample storage. Beyond the deck, enjoy a private sprawling green lawn framed by mature trees, a trickling pond, outdoor fireplace, and vibrant garden beds. The fully finished lower level expands your living space significantly, featuring a spacious recreation room, large bedroom, renovated bathroom, cozy fireplace, and a separate walk up side entrance, perfect for in-laws! Minutes away from Hwy 401/400. Close to school & parks, TTC & more. More details
    Listed by RIGHT AT HOME REALTY
  • 210 140 Canon Jackson Drive in Toronto: Brookhaven-Amesbury Condo Townhouse for sale (Toronto W04) : MLS®# W13097424

    210 140 Canon Jackson Drive Brookhaven-Amesbury Toronto M6M 0B9
    Main Photo: 210 140 Canon Jackson Drive in Toronto: Brookhaven-Amesbury Condo Townhouse for sale (Toronto W04)  : MLS®# W13097424
    $715,000
    Residential Condo & Other
    Status:
    Active
    MLS® Num:
    W13097424
    Bedrooms:
    2
    Bathrooms:
    3
    Located in one of Toronto's most accessible Neighborhoods. Stunning and bright south-facing 2-storey townhouse that you can call home! Surrounded by outdoor spaces, public parks, well-established walking and cycling paths, and a playground for children. Great Transit! 800-meter walk to LRT. This 2-bedroom townhome has a powder room on the main floor and a 1x4 bathroom on the second floor. The main floor provides an open concept living space as well as a kitchen with s/s appliances. The primary bedroom provides an additional ensuite 3-piece bathroom! The second bedroom provides plenty of space. Easy and attractive for families, first-time home buyers, and investors. Don't Miss Out on this Opportunity! More details
    Listed by RE/MAX GOLD REALTY INC.
  • 46 Chiswick Avenue in Toronto: Brookhaven-Amesbury House for sale (Toronto W04) : MLS®# W13096116

    46 Chiswick Avenue Brookhaven-Amesbury Toronto M6M 4T9
    Main Photo: 46 Chiswick Avenue in Toronto: Brookhaven-Amesbury House for sale (Toronto W04)  : MLS®# W13096116
    $1,449,900
    Residential Freehold
    Status:
    Active
    MLS® Num:
    W13096116
    Bedrooms:
    6
    Bathrooms:
    4
    46 Chiswick Avenue isn't just well-kept, it's lived in right. From the moment you step inside, you feel it. A home where every detail has been cared for, upgraded, and respected over time. Not staged. Not forced. Just right... Upstairs offers 4 generously sized bedrooms. The main floor flows effortlessly-a kitchen built for real family moments, with an eat-in area that naturally brings people together, flowing into a bright, open living and dining space. Downstairs, a beautiful recreation room with walkout to the backyard sets the stage for movie nights, gatherings, or simply unwinding. When you step outside to your own escape-jacuzzi, space for the kids to play, and room to actually enjoy. And then the standout: a heated driveway with parking for 5 + a double garage. Winter? Handled. All of this sitting on a premium 50 x 117 ft lot, offering over 2,500 sq ft of living space, plus a fully finished 2-bedroom basement apartment with high ceilings, perfect for extended family or added income. Homes like this don't come around often, take this opportunity while it lasts! More details
    Listed by ROYAL LEPAGE SUPREME REALTY
  • Q101 155 Canon Jackson Drive in Toronto: Brookhaven-Amesbury Condo Townhouse for sale (Toronto W04) : MLS®# W13092102

    Q101 155 Canon Jackson Drive Brookhaven-Amesbury Toronto M6M 0E1
    Main Photo: Q101 155 Canon Jackson Drive in Toronto: Brookhaven-Amesbury Condo Townhouse for sale (Toronto W04)  : MLS®# W13092102
    $629,000
    Residential Condo & Other
    Status:
    Active
    MLS® Num:
    W13092102
    Bedrooms:
    2
    Bathrooms:
    1
    Great Location At The Very Desirable Keelesdale Project By Daniels Stacked Townhome Corner Unit. 2 Bedrooms With 1 Washroom Front Patio Space At Entrance. Underground Parking Open Concept Kitchen With Living. All Appliances: S/S Fridge, Stove, Dishwasher, Blinds Included And Washer & Dryer. Minutes Away Walking Distance To The New LRT Train Station. Close To Shopping , Restaurants. Schools, Yorkdale Mall, Park & Place Of Worship. Wasy Access To Downtown Close TO Hwys 401 & 400. 15 Minutes To Airport. More details
    Listed by ROYAL STAR REALTY INC.
  • 55 Chiswick Avenue in Toronto: Brookhaven-Amesbury House for sale (Toronto W04) : MLS®# W13089378

    55 Chiswick Avenue Brookhaven-Amesbury Toronto M6E 1A1
    Main Photo: 55 Chiswick Avenue in Toronto: Brookhaven-Amesbury House for sale (Toronto W04)  : MLS®# W13089378
    $1,500,000
    Residential Freehold
    Status:
    Active
    MLS® Num:
    W13089378
    Bedrooms:
    4
    Bathrooms:
    4
    Welcome To Your Dream Home In The Highly Desirable Lawrence And Black Creek Area. This Stunning 4-Bedroom, 2-Storey Residence Offers A Perfect Blend Of Elegance & Modern Comfort, Making It Ideal For Families Or Multi-Generational Living. Step Inside Through The Impressive Double Door Entry Into A Spacious Foyer That Welcomes You With Warmth And Light. Enjoy Beautiful Granite Floors Throughout The Main Level, Seamlessly Complemented By Warm Hardwood Flooring That Adds A Touch Of Sophistication. The Heart Of The Home Is The Chef's Kitchen Featuring A Generous Eat In Area With Centre Island, Ample Cabinet Space, Sliding Doors Lead To A Concrete Deck, Perfect For Outdoor Entertaining While Overlooking Your Landscaped Fully Fenced Backyard. The Main Floor Offers A Cozy Family Room With A Wood Fireplace, Along With A Formal Dining Room That Flows Into The Sunken Living Room, Creating An Inviting Atmosphere For Gatherings. Walk Up To Your Second Floor And Discover 4 Well Appointed Spacious & Bright Bedrooms, Including A Primary Suite That Boasts A 2-Piece Ensuite & A Walk In Closet, Ensuring Comfort & Privacy. The Open Concept Rec. Room In The Basement Features A 2nd Kitchen & An Additional Wood Burning Fireplace, Making It An Ideal Space For Entertainment Or Family Activities. The Outdoor Space Is Equally Impressive, Featuring A Well Manicured Back & Front Yard Perfect For Summer BBQ Or Quiet Evenings Under The Stars. The Property Includes A Double Car Garage & A Private Double Car Driveway Providing Ample Parking For The Whole Family. This Stunning Home Is A Rare Find In A Highly Desirable Neighbourhood. Don't Miss Your Chance To Experience The Perfect Blend Of Luxury & Practicality. Located In A Family Neighbourhood, With Excellent Schools, Parks, State Of The Art Humber Hospital, Black Creek, 400/401 & Shopping Nearby. More details
    Listed by RE/MAX PREMIER INC.
  • 10 Woolton Crescent in Toronto: Brookhaven-Amesbury House for sale (Toronto W04) : MLS®# W13088268

    10 Woolton Crescent Brookhaven-Amesbury Toronto M6M 4K9
    Main Photo: 10 Woolton Crescent in Toronto: Brookhaven-Amesbury House for sale (Toronto W04)  : MLS®# W13088268
    $1,228,000
    Residential Freehold
    Status:
    Active
    MLS® Num:
    W13088268
    Bedrooms:
    3
    Bathrooms:
    2
    Beautiful & Charming 3-Bedroom Bungalow on a rare, premium lot in the desirable community of Amesbury. Impeccably maintained and cherished by the same owner for 45 years - this residence reflects true pride of ownership and timeless appeal. Thoughtfully designed with a functional layout, it effortlessly accommodates a range of lifestyles: from First-Time Buyers to Families or those looking to downsize without compromise. The bright and cozy main level is complemented by a separate side entrance leading to a fully finished lower level - featuring a family-sized eat-in kitchen, spacious recreation room, laundry area, 3-piece bathroom and cold cellar. Continuing beyond the beautifully appointed interior , the exterior showcases exceptional outdoor living, including a welcoming front porch and beautifully landscaped grounds. Enjoy the privacy of the fully fenced and sun-filled backyard - perfect for entertaining family and friends on the patio. The impressive pie-shaped lot widens gracefully (86 X 130) allowing endless possibilities to create your own private oasis with ample space for a future pool. Completing the property is a detached double-car garage and a private driveway with No Sidewalk - accommodating up to 10 vehicles. Prime Location amongst multi-million $$$ homes, top-rated schools, parks, Amesbury Arena & Community Center, Humber Hospital, shops, transit & major highways. A home that's truly hard to resist - Don't miss your chance to make it yours! More details
    Listed by HOMELIFE/BAYVIEW REALTY INC.
  • 611 1461 Lawrence Avenue W in Toronto: Brookhaven-Amesbury Condo Apartment for sale (Toronto W04) : MLS®# W13086542

    611 1461 Lawrence Avenue W Brookhaven-Amesbury Toronto M6L 0A6
    Main Photo: 611 1461 Lawrence Avenue W in Toronto: Brookhaven-Amesbury Condo Apartment for sale (Toronto W04)  : MLS®# W13086542
    $390,000
    Residential Condo & Other
    Status:
    Active
    MLS® Num:
    W13086542
    Bedrooms:
    1
    Bathrooms:
    1
    Modern 1-bedroom condo in a highly sought-after community! Bright, functional layout with floor-to-ceiling windows and open-concept living. Sleek kitchen with full-size appliances and stone counters. Spacious bedroom with large closet & sliding doors for privacy. Enjoy a private balcony with open views. Exceptional amenities including gym, party room & concierge. Steps to transit, shops, cafes, parks & everything you need. The perfect space for first-time buyers, investors, or anyone seeking a vibrant urban lifestyle! More details
    Listed by SUTTON GROUP REALTY SYSTEMS INC.
    To access this listing,
    please create a free account

  • 30 Hearst Circle in Toronto: Brookhaven-Amesbury House for sale (Toronto W04) : MLS®# W13086042

    30 Hearst Circle Brookhaven-Amesbury Toronto M6M 2T7
    Main Photo: 30 Hearst Circle in Toronto: Brookhaven-Amesbury House for sale (Toronto W04)  : MLS®# W13086042
    $775,000
    Residential Freehold
    Status:
    Active
    MLS® Num:
    W13086042
    Bedrooms:
    3
    Bathrooms:
    2
    Welcome to this sun-filled detached bungalow in the desirable Brookhaven-Amesbury Community, perfectly situated on a generous 40x103 lot. Surrounded by parks, excellent schools, and everyday conveniences, this charming home offers the ideal blend of comfort, function, and location. Then main floor features a welcoming front yard porch, bright and airy living space, pot lights, hardwood floors, granite finishes, crown mouldings, renovated bathroom, and a stylish kitchen equipped with stainless steel appliances. Thoughtfully designed and well maintained, the home creates a warm and inviting atmosphere throughout. The finished basement adds exceptional value with a separate in-law suite complete with it's own kitchen, plus an additional third bedroom, making it perfect for extended family, guests, or extra living space. Step outside to a large backyard, ideal for entertaining, gardening, or simply enjoying the outdoors. A detached garage provides added convenience and storage. Close to shopping, schools, and public transit, this lovely bungalow offers comfort, versatility, and a highly convenient lifestyle in a family-friendly neighbourhood. A wonderful opportunity to own a beautiful home in Brookhaven-Amesbury. More details
    Listed by RE/MAX CROSSROADS REALTY INC.
  • 117 Harding Avenue in Toronto: Brookhaven-Amesbury House for sale (Toronto W04) : MLS®# W13085846

    117 Harding Avenue Brookhaven-Amesbury Toronto M6M 3A4
    Main Photo: 117 Harding Avenue in Toronto: Brookhaven-Amesbury House for sale (Toronto W04)  : MLS®# W13085846
    $1,150,000
    Residential Freehold
    Status:
    Active
    MLS® Num:
    W13085846
    Bedrooms:
    4
    Bathrooms:
    3
    What if you could create your perfect home without having to start from scratch or move any walls? You're starting with great bones and structure, and all you need to add is new flooring, paint, and some vision. This well-maintained two-storey home is in the heart of Brookhaven-Amesbury. With a generous four-bedroom layout and exceptional flexibility, this property checks all the boxes for families, investors, or savvy buyers looking to create long-term value. The home easily lends itself to multiple configurations: enjoy it as a spacious single-family residence, or explore the strong potential to convert to a duplex with an additional basement apartment. A separate entrance, an existing eat-in kitchen, a large living area, and a 3-piece bath in the basement make future plans both practical and realistic, with room to add an additional bedroom if desired. Upstairs, one of the front bedrooms opens onto a full-length second-floor balcony-an unexpected bonus that adds charm and outdoor space rarely found in homes of this type. Location is a standout feature. This is truly park heaven, with three parks and seven recreation facilities within a 20-minute walk, and Harding Park is literally at your doorstep. Whether it's morning walks, kids' playtime, or simply enjoying green space, the setting delivers a lifestyle buyers value. Conveniently close to schools, shopping, restaurants, community centres, TTC transit, and the Weston GO/UP Express, this home offers excellent connectivity while maintaining a neighbourhood feel. Whether your vision is a smart income property, a multi-generational setup, or a thoughtfully renovated family home, this property offers the space, location, and flexibility to make it happen More details
    Listed by Royal Lepage Real Estate Associates
  • 1013 10 Martha Eaton Way in Toronto: Brookhaven-Amesbury Condo Apartment for sale (Toronto W04) : MLS®# W13067086

    1013 10 Martha Eaton Way Brookhaven-Amesbury Toronto M6M 5B3
    Main Photo: 1013 10 Martha Eaton Way in Toronto: Brookhaven-Amesbury Condo Apartment for sale (Toronto W04)  : MLS®# W13067086
    $499,000
    Residential Condo & Other
    Status:
    Active
    MLS® Num:
    W13067086
    Bedrooms:
    3
    Bathrooms:
    2
    5 Reasons Why You Will Love This Condo: 1) Freshly Painted, Open Concept Layout Featuring 3 Bedrooms, 2 Bathrooms & One Parking Spot 2) Spacious Primary Bedroom Featuring Double Closets And A Private Two-Piece Ensuite 3) Great Opportunity For First Time Buyers, Investors & Those Looking To Downsize 4) Building Features: Outdoor Swimming Pool, Exercise Room, Meeting / Party Room, Tennis Court & Visitor Parking 5) Prime Location! Close To Humber River Hospital, Shopping, Schools, Parks, Highways, LRT & Weston Go Station! More details
    Listed by REALTY EXECUTIVES PRIORITY ONE LIMITED
  • 18 Fairweather Road in Toronto: Brookhaven-Amesbury House for sale (Toronto W04) : MLS®# W13071380

    18 Fairweather Road Brookhaven-Amesbury Toronto M6M 4C7
    Main Photo: 18 Fairweather Road in Toronto: Brookhaven-Amesbury House for sale (Toronto W04)  : MLS®# W13071380
    $1,129,000
    Residential Freehold
    Status:
    Active
    MLS® Num:
    W13071380
    Bedrooms:
    4
    Bathrooms:
    3
    This beautifully updated bungalow offers the perfect blend of style, function, and flexibility. The renovated open-concept kitchen features a bright breakfast area with direct walkout to a large deck, ideal for entertaining and outdoor dining. The main level includes three bedrooms, an open living and dining area filled with natural light, and a modern 5-piece bathroom.The fully renovated basement provides exceptional versatility, featuring a separate bedroom, full kitchen, recreation space, and two 3-piece bathrooms, perfect for extended family living or potential income use. A separate side entrance further enhances the home's flexibility. In total, the property offers 4 bedrooms and 3 bathrooms, along with a generously sized laundry room for added convenience.Set on a premium 50 x 125 ft lot, the home boasts a large private backyard complete with a garden area, BBQ space, and storage shed. A newly resurfaced private driveway leads to the garage, providing ample parking.Ideally located close to schools, parks, transit, and major highways, this is a move-in ready opportunity in a highly desirable neighbourhood. More details
    Listed by ROYAL LEPAGE SUPREME REALTY
  • 42 Arrowsmith Avenue in Toronto: Brookhaven-Amesbury House for sale (Toronto W04) : MLS®# W13072066

    42 Arrowsmith Avenue Brookhaven-Amesbury Toronto M6M 2W7
    Main Photo: 42 Arrowsmith Avenue in Toronto: Brookhaven-Amesbury House for sale (Toronto W04)  : MLS®# W13072066
    $1,300,000
    Residential Freehold
    Status:
    Active
    MLS® Num:
    W13072066
    Bedrooms:
    5
    Bathrooms:
    2
    Location. Location. ... for Builders and Investors... Detached 3 Bedroom Bungalow In The City Prime Location Many New Houses Built In Area, 50X200 Ft Deep Lot, Backing Onto Ravine With Many Mature Trees, 2 Option, Renovate Or Build Your Dream Home, Close To Many Amenities, TTC, Schools, Hospital, Stores, Community Centre. More details
    Listed by AMMAX REALTY
    To access this listing,
    please create a free account

1-12/51
Data was last updated May 10, 2026 at 06:15 AM (UTC)

Thinking of calling Brookhaven-Amesbury home?
Whether you're buying, selling, or just exploring, I’m here to help you navigate the neighbourhood with confidence. Let’s chat about what’s next.  

Let’s Talk

Prefer a real conversation? Give me a call — I’m always happy to walk you through next steps or just answer your questions.

Send an Email

Looking for details, next steps, or a quick intro? Drop me a line and I’ll follow up personally.

Message Me

Just browsing or want to connect casually? Slide into my DMs — I’m always around.

This website may only be used by consumers that have a bona fide interest in the purchase, sale, or lease of real estate of the type being offered via the website. The data relating to real estate on this website comes in part from the MLS® Reciprocity program of the PropTx MLS®. The data is deemed reliable but is not guaranteed to be accurate.